


01
Site Selection
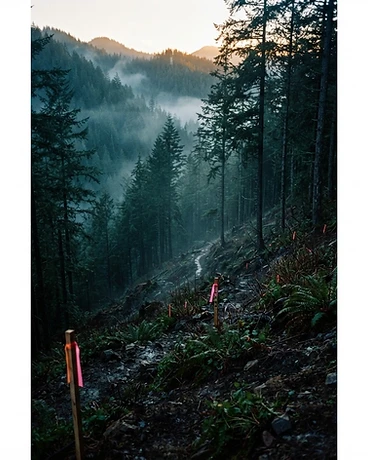
We read the land before we draw a line. Slope, solar path, prevailing mist, and the existing stand of conifers dictate the orientation of every volume.
Each home is a plate — drawn, sited, and joined by hand.
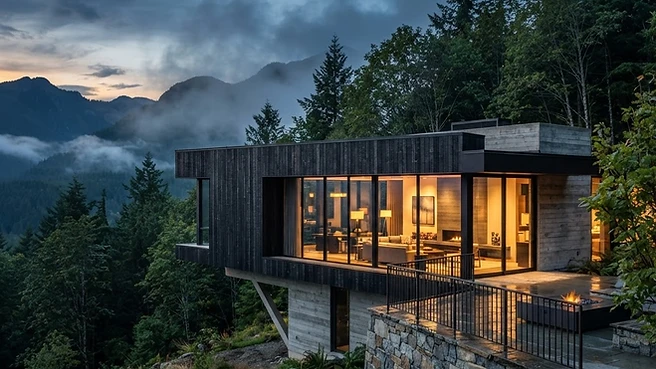
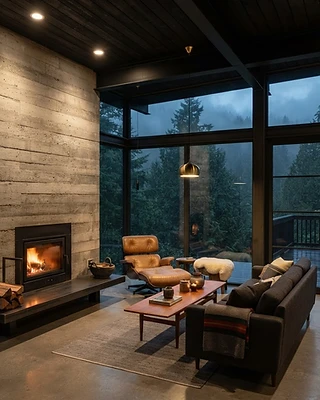
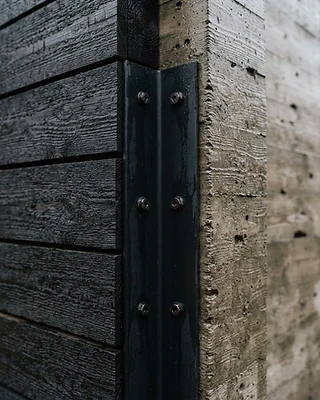
A cantilevered volume of board-formed concrete and charred cedar, set against the ridgeline fog.
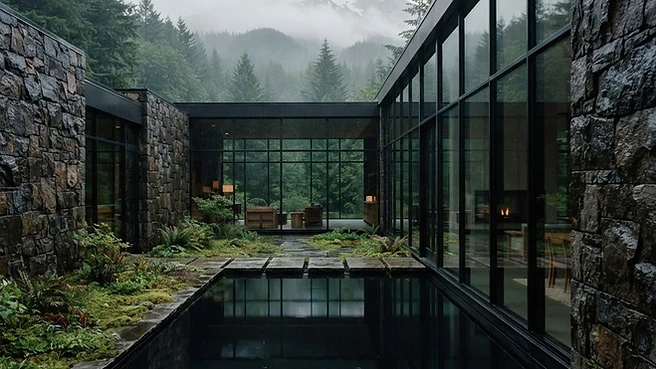
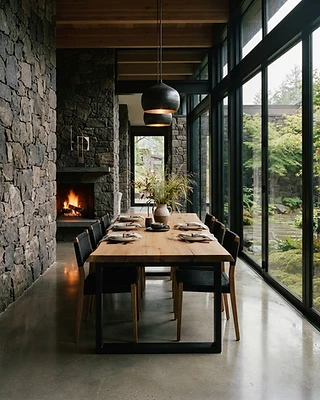
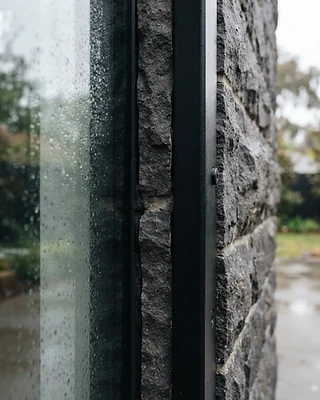
Glass and quarried basalt, organized around a central courtyard of moss and still water.
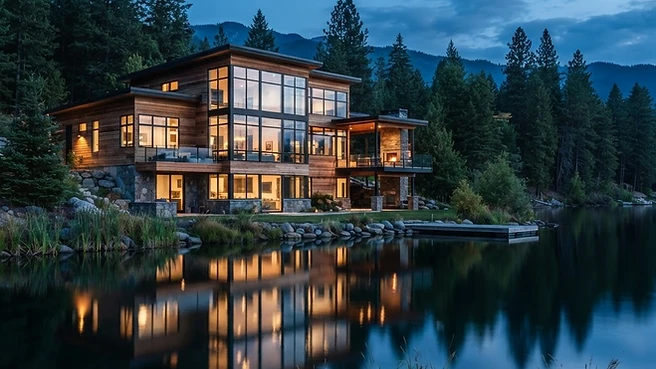
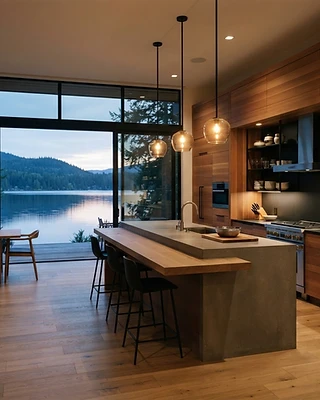
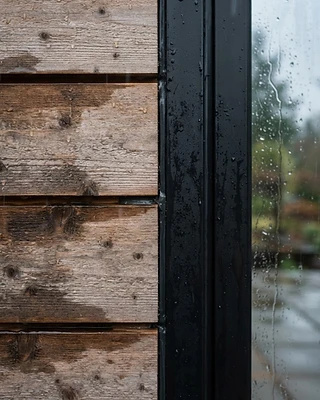
Horizontal cedar cladding and black steel mullions, reflecting the cold blue of dusk.
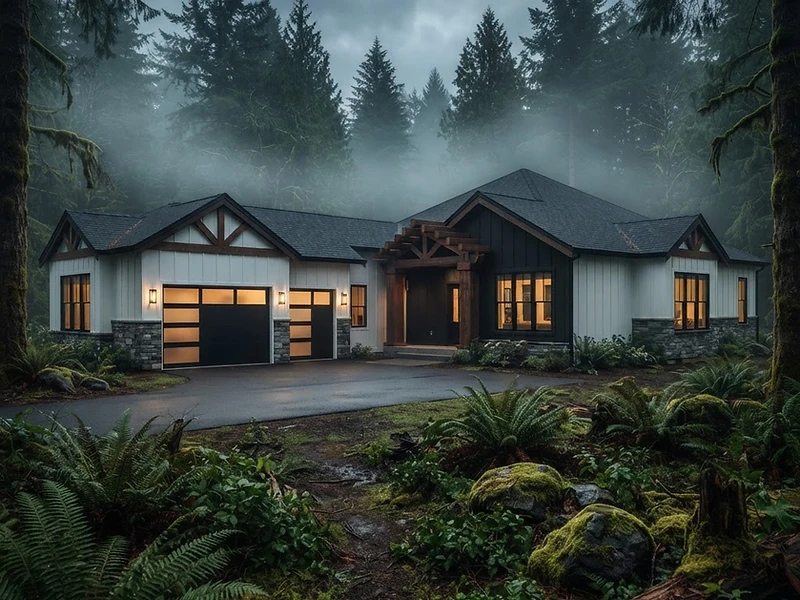
Our primary commission — under construction now, available for pre-sale. Follow the build in real time.
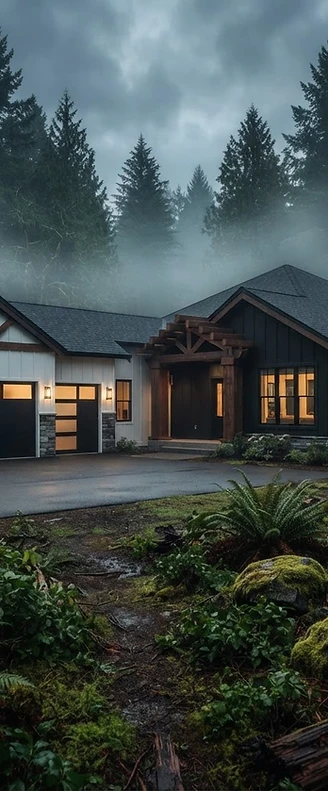
A single-story farmhouse rambler currently under construction in Maple Valley Heights. This thoughtfully designed 5,000 sq ft home features board-and-batten siding, open-concept living, and a 3-car garage — all on one level for effortless everyday living.
We read the land before we draw a line. Slope, solar path, prevailing mist, and the existing stand of conifers dictate the orientation of every volume.
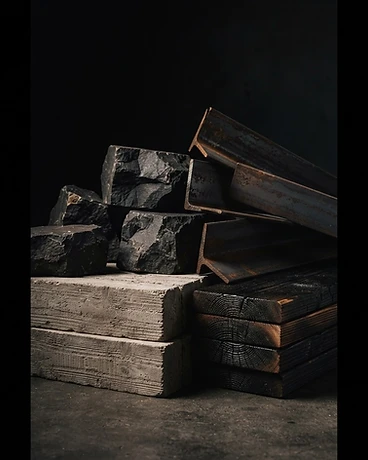
Board-formed concrete, shou-sugi-ban cedar, quarried basalt, and cold-rolled steel. Sourced within the Cascadia corridor, left to age honestly.
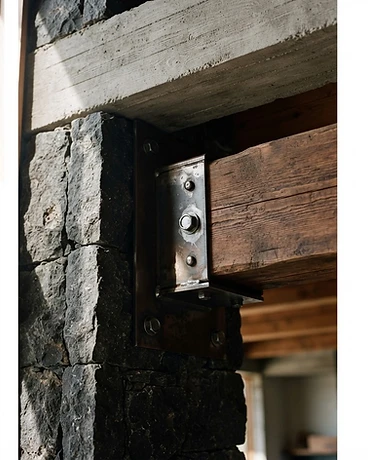
Joinery is exposed, not hidden. Every junction of steel to stone, glass to grain, is detailed as a deliberate mark of the maker's hand.
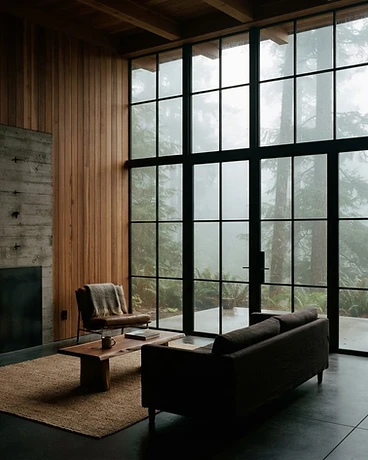
Glazing is placed like punctuation. Black steel frames hold the fog at arm's length, letting diffuse Cascadian light shape the rooms without surrendering the warmth of the interior.
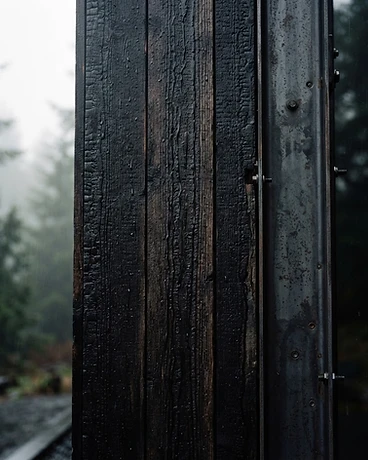
We choose materials that earn their keep as they age. Charred cedar deepens, basalt gathers moss, steel softens to a quiet oxide — the house is allowed to keep a record of its seasons.
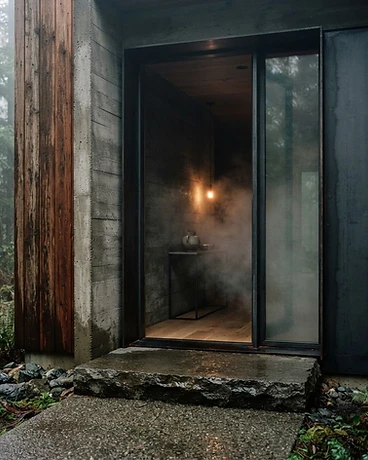
The last move is the first impression. A basalt step, a steel-framed door, a breath of mist — the passage from the wild into the warm is composed as deliberately as any wall.
We take on a small number of commissions each year. Tell us where you intend to build and what you are chasing. We will reply with intention, not a brochure.


